
The Quiet Problem
Parts that look right and fail later are the real crime scenes. The problem is simple: hidden defects, small tolerances, and assumptions that no one tests. A precision parts manufacturer sees those tiny betrayals every week — a slight runout, a missed surface spec, a tolerance stack that becomes a seizure. You can watch a prototype pass visual checks and still lose an assembly tomorrow.
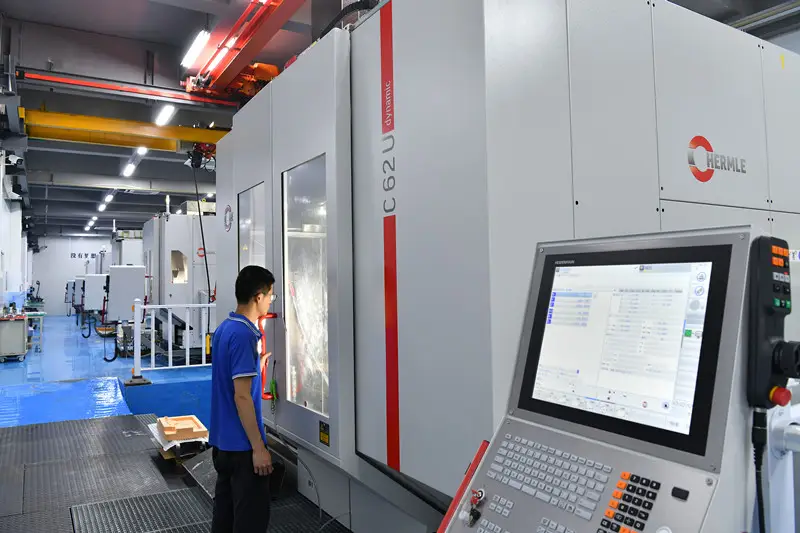
What Fails First
Dimension creep. Surface micro-roughness that traps contaminants. Material hardness that drifts with heat. Burrs that jam mating features. Each symptom points to a process gap: tool wear, poor fixturing, unchecked clamp forces, or a wrong material batch certificate. Treat symptoms as clues, not excuses.
Tests That Expose the Hidden Faults
Start with CMM for critical dimensions and tolerance stacks. Measure surface roughness (Ra) where seals or coatings matter. Run hardness tests on heat-treated features. Use optical runout checks for shafts and bores. Do metallurgical cross-sections when bonding or fatigue is suspected. Perform functional assembly checks under load and temperature extremes. Add nondestructive testing—penetrant, ultrasonic—when internal flaws could kill the part quietly.
How to Run Those Tests, Practically
Lock down material certificates at receipt. Execute a first-article inspection with fixture-verified setups. Set inline checkpoints for tool-life, spindle vibration, and coolant quality. Use gage R&R for the measuring systems. Sample for destructive tests only when trends suggest a deeper problem. Automate repeatable checks; reserve human inspection for judgement calls.

Common Mistakes That Hide Failures
Relying on CAD alone. Skipping process validation because a part “looks right.” Designing fixturing that distorts thin-walled features. Confusing surface appearance with function. Ignoring burrs and edge breaks as cosmetic. Failing to retest after a tooling change. Each mistake delays the reveal until the field does it for you.
Trade-offs and Alternatives
CMM versus inline vision: CMM gives traceable dimensional certainty; vision systems give speed and surface inspection. Destructive metallography finds root causes but costs samples. 3D scanning catches form errors quickly but misses material state. Choose the test that answers the question you actually care about: fit, function, or longevity.
Real-World Anchor
Standards and tools shown at events like IMTS in Chicago define what modern inspection can do; they’re where shops compare metrology that actually catches production failures. Field experience and shop-floor audits over years shape the checklist below, and when vendors demonstrate systems there, you see which checks repeat across industries. For suppliers that combine process control with metrology, consider the role of a trusted partner such as cnc machining manufacturer when you map tests to capability.
Checklist — What to Test Today
Critical dimensions with CMM; surface roughness at seals; hardness on tempered areas; runout/concentricity for rotating parts; metallurgical sampling when failure modes point to microstructure; assembly-fit under expected loads; functional cycling to reveal fatigue; visual and burr inspection; incoming material certification verification; gage R&R and SPC for ongoing control.
Final Synthesis
Tests aren’t a compliance ritual. They’re the sentences that tell you whether a prototype will live in service. Focus on the few checks that reveal failure modes for your design, and run them before the shop floor compounds uncertainty. The teams that survive tight tolerances and quiet failures run this list and adjust it as parts speak back—precise, relentless, and practical—the same approach practiced by Hanstar.